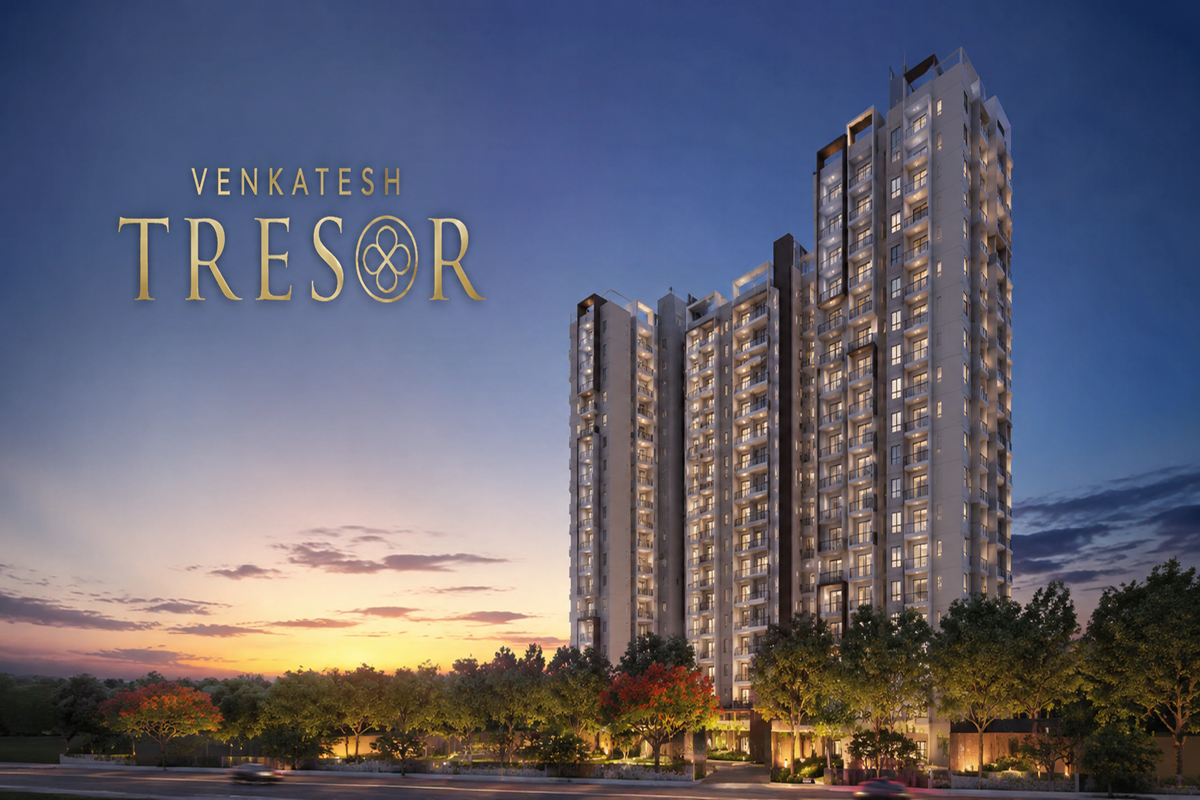
Venkatesh Tresor brings this approach to residential living in Baner, West Pune, with an exclusive collection of spacious residences designed for discerning homebuyers. Spread across 1.6 acres, the development combines a modern high-rise format with an emphasis on generous living spaces and everyday convenience.
The project features a single residential tower configured with 3 Basements + 4 Podium Levels + 17 Floors. Its residential offering focuses on 4.5 BHK apartments and penthouses, with each home measuring 3,081 sq. ft. This dedicated collection creates an option for buyers seeking a larger residence within a contemporary urban environment. With pricing available on request, Venkatesh Tresor invites prospective homeowners to explore its exclusive residential offering in one of West Pune’s rapidly developing neighbourhoods.
Venkatesh Tresor is planned for buyers who prioritise space, a premium residential setting, and a contemporary approach to home design. Unlike developments offering numerous compact configurations, the project focuses on spacious 4.5 BHK residences and penthouses.
This approach gives the development a distinct identity within Baner’s residential landscape. The emphasis on larger homes makes it relevant to families who require additional room for everyday activities, personal interests, working from home, or hosting guests.
The project’s scale also contributes to its exclusive character. Spread across 1.6 acres, Venkatesh Tresor brings its residential offering together within a single-tower development rather than a multi-tower community.
The architectural configuration of Venkatesh Tresor comprises 3 Basements + 4 Podium Levels + 17 Floors. This structure establishes the project’s vertical residential format while distinguishing its overall profile.
The single-tower arrangement creates a clearly defined residential identity within the development. For buyers considering premium apartments in Baner, the project offers a focused collection of larger residences in a contemporary high-rise setting.
The basement and podium levels form part of the stated building configuration, while the residential floors accommodate the project's exclusive home offering. Prospective buyers can consult the developer for detailed architectural plans, floor layouts, and information about the available residences.
One of the defining characteristics of Venkatesh Tresor is its focus on 4.5 BHK residences. This configuration provides an alternative to conventional apartment formats for homebuyers seeking additional space.
Larger residences can offer households greater flexibility in organising their living environment. Depending on the floor plan, additional space may be used to support changing family needs, personal activities, or a dedicated work area.
For families who prefer to maintain distinct areas for different daily activities, a larger apartment can be an important consideration. The 4.5 BHK format positions Venkatesh Tresor towards buyers looking beyond standard apartment configurations.
The project's emphasis on a specific residential format also allows prospective homeowners to focus on the spatial requirements of a larger home when evaluating the development.
Alongside its 4.5 BHK residences, Venkatesh Tresor offers penthouses, adding another option for buyers interested in an expansive residential format.
Penthouses appeal to homeowners who want a distinctive home within a high-rise building. Their appeal often lies in the opportunity to explore a different residential layout and a more exclusive apartment category.
At Venkatesh Tresor, the penthouse offering forms part of the project's broader focus on spacious luxury residences. Buyers interested in this category should confirm the available layouts, specifications, floor positioning, and any distinctive features directly with the developer.